
What to Know Before Installing a New Electrical Panel
August 24, 2026
A new electrical panel is one of the most important parts of a home’s electrical system. It receives electricity from the utility service and distributes that power among the circuits serving your lights, outlets, appliances, heating and cooling equipment, and other electrical devices.
Electrical panel installation may be needed when building a home, creating an addition, finishing a basement, adding a detached structure, or expanding a property’s electrical capacity. Because the panel affects nearly every powered feature in the home, careful planning is essential.
The right panel should support current electrical needs while providing flexibility for future improvements. Its capacity, location, breaker spaces, grounding, and circuit arrangement must all be considered before installation begins.
When Is a New Electrical Panel Installed?
Installing a new panel is not limited to replacing damaged or outdated equipment. It may also be required when a property is being built, expanded, or prepared for additional electrical loads.
New Home Construction
Every new home requires a main service panel to distribute electricity throughout the property. The electrical design should account for the home’s size, floor plan, major appliances, heating and cooling systems, lighting, outlets, and specialty equipment.
Planning the panel early allows circuits to be arranged around how each part of the home will be used. Kitchens, laundry rooms, garages, workshops, and outdoor spaces may have very different electrical requirements.
Home Additions and Major Renovations
A room addition, finished basement, remodeled kitchen, or converted attic can place new demands on the electrical system. These projects often require additional outlets, lighting, smoke alarms, appliances, or heating and cooling equipment.
An electrician will evaluate whether the existing panel has enough capacity and available breaker spaces. Depending on the project, the solution may involve installing a larger main panel, adding a subpanel, or creating new dedicated circuits.
Detached Garages, Workshops, and Other Structures
A detached garage, backyard workshop, or similar structure may need its own panel to manage multiple circuits. A properly planned subpanel can supply lighting, outlets, tools, garage door equipment, and other electrical features from one central location.
The power requirements should be calculated before the installation. A workshop using large tools will typically need a different electrical design than a garage used primarily for parking and storage.
New High-Demand Equipment
Electric vehicle chargers, heat pumps, electric ranges, hot tubs, and other high-demand equipment can require dedicated circuits and additional panel capacity.
Before adding this equipment, an electrician should determine whether the current electrical system can support the increased load. If it cannot, a panel installation or service upgrade may be required before the equipment is connected.
Main Panels and Subpanels Serve Different Purposes
Understanding the difference between a main panel and a subpanel can make it easier to plan your project.
The main electrical panel is the central point where electricity enters the home and is divided among the branch circuits. It includes the primary disconnecting equipment for the electrical service.
A subpanel receives power from the main panel and distributes it to circuits in another part of the property. Subpanels are often used for additions, garages, workshops, finished basements, and areas located far from the main panel.
Installing a subpanel does not create more electrical service capacity by itself. The main service must still be able to support the total electrical load. An electrician must review the complete system before deciding whether a subpanel is appropriate.
How Is the Correct Panel Size Determined?
Panel size should be based on a professional electrical load calculation rather than the number of appliances currently plugged in. The calculation considers the home’s electrical service and the equipment expected to operate within the property.
Common factors include:
- Home size and layout
- Heating and cooling equipment
- Kitchen and laundry appliances
- Electric water heating
- Lighting and outlet circuits
- Electric vehicle charging
- Workshop or garage equipment
- Hot tubs, pools, or outdoor features
- Planned additions or renovations
Many modern homes use 200-amp electrical service, but that does not automatically make it the correct option for every property. Some homes need less capacity, while larger properties with extensive electrical equipment may require a different design.
A properly sized panel helps the electrical system accommodate normal household demand without unnecessary limitations.
Plan for Future Electrical Needs
A panel that only meets today’s minimum requirements may become restrictive when new equipment or renovations are added later. Future planning does not mean installing an unnecessarily oversized system. It means considering reasonable changes that may occur during the years ahead.
Homeowners may eventually want to add:
- An electric vehicle charger
- A home office
- A finished basement
- An outdoor kitchen
- A workshop
- Additional air conditioning
- Electric heating equipment
- Solar energy equipment
- A backup power system
- Smart home technology
Available breaker spaces are another important consideration. Even when the electrical service has sufficient capacity, a panel with no open spaces can make future circuit additions more complicated.
Discussing long-term plans with the electrician allows the panel and circuit layout to be designed with practical flexibility.
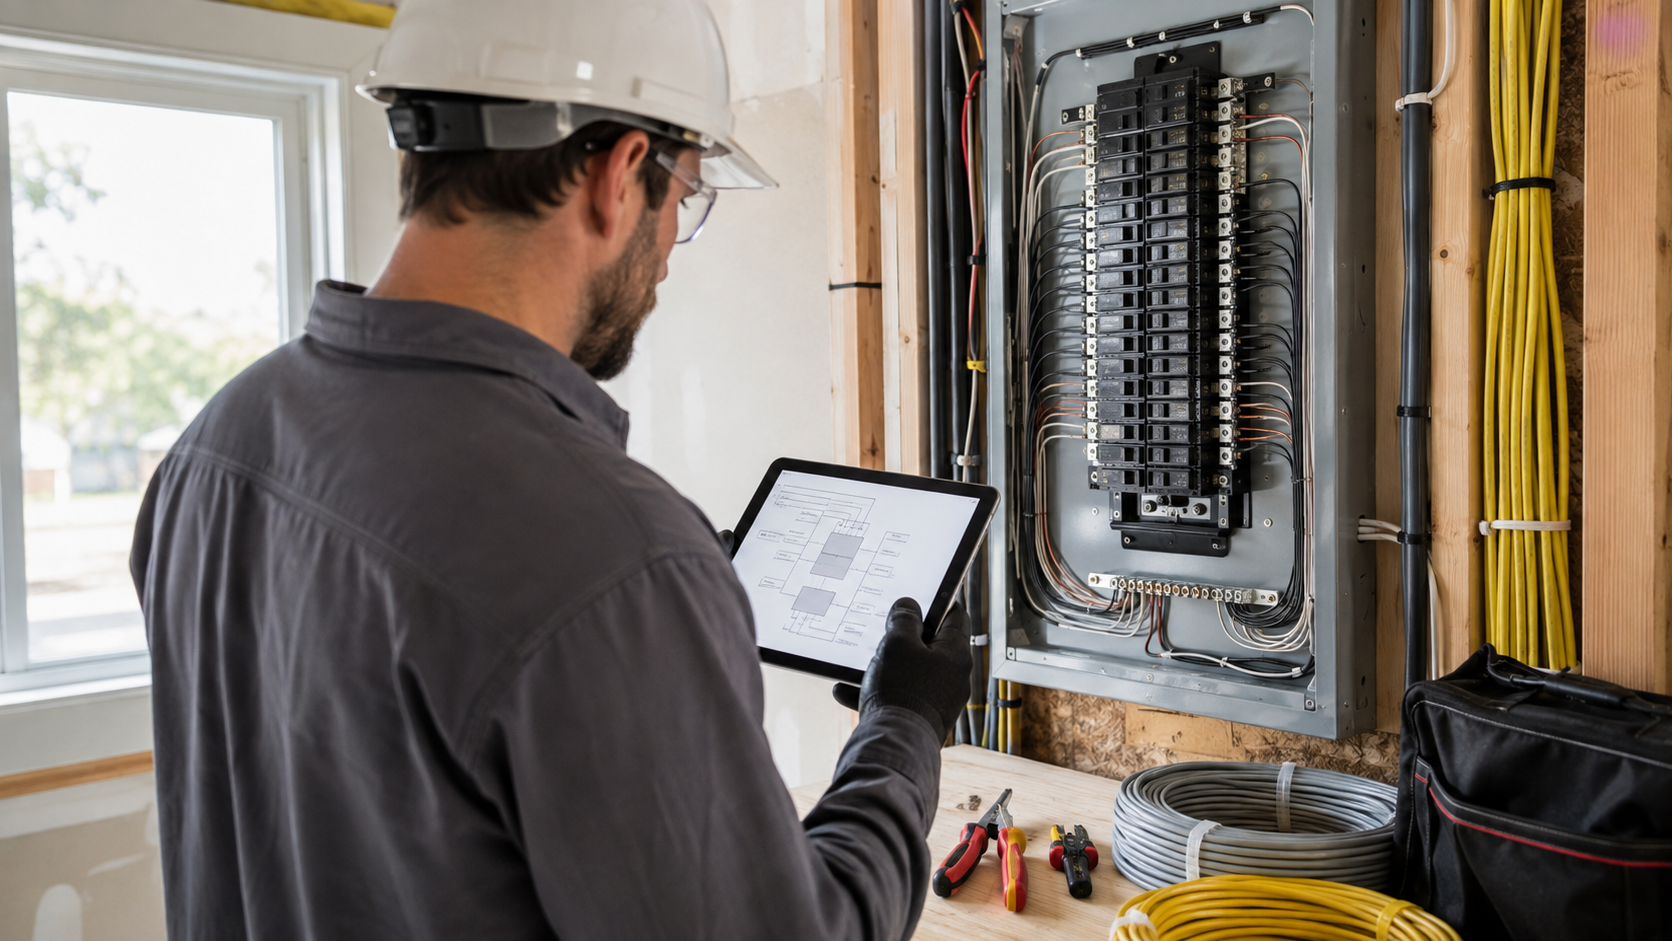
Where Should an Electrical Panel Be Installed?
Panel location affects accessibility, maintenance, circuit routing, and code compliance. It must be placed where qualified professionals can reach and work on it safely.
The selected location should provide proper working clearance and should not be obstructed by shelving, storage, furniture, or permanent equipment. The environment should also be appropriate for electrical equipment and protected from conditions that could cause damage.
Local codes and project conditions influence where a panel can be installed. Before choosing a location, an electrician should evaluate:
- Accessibility for inspection and maintenance
- Required working space around the panel
- Exposure to moisture or physical damage
- Distance from the utility connection
- Routes for branch circuit wiring
- Access to additions or detached structures
- Local permit and inspection requirements
A convenient location is helpful, but safety and code requirements must guide the final decision.
Dedicated Circuits Should Be Planned in Advance
Some appliances and equipment require their own dedicated circuits. A dedicated circuit serves one major load instead of sharing power with several outlets or devices.
Equipment that commonly uses dedicated circuits may include refrigerators, dishwashers, microwaves, electric ranges, dryers, air conditioners, sump pumps, and electric vehicle chargers. Exact requirements depend on the equipment and local electrical standards.
Planning these circuits before electrical panel installation helps create a cleaner and more organized system. It also reduces the need to modify the panel soon after the project is completed.
What Happens During Electrical Panel Installation?
The exact installation process depends on whether the project involves new construction, an addition, a subpanel, or a complete service change. Most professional installations include several core stages.
Electrical Planning and Load Review
The electrician reviews the property, construction plans, existing electrical service, and equipment requirements. This step determines the panel type, capacity, circuit arrangement, and supporting components needed for the project.
Permit and Utility Coordination
Electrical work may require permits, inspections, and coordination with the utility provider. Requirements vary by location and project type. These details should be addressed before installation begins to avoid unnecessary delays.
Panel and Circuit Installation
The panel is securely mounted in the approved location. Service conductors, grounding components, breakers, and branch circuits are then installed according to the project design.
Conductors should be routed neatly and protected from damage. Breakers must be matched to the circuits they serve and to the equipment manufacturer’s specifications.
Labeling and Testing
Each circuit should be clearly identified so homeowners and electricians can quickly locate the correct breaker. Labels such as “kitchen outlets,” “upstairs lighting,” or “garage door opener” are more useful than vague room numbers.
After installation, the electrician tests the panel, breakers, circuits, grounding, and connected equipment. Any required inspection is then completed according to local procedures.
How Homeowners Can Prepare for the Project
Good preparation helps the electrician create a panel layout that fits the property’s actual needs.
Before the project begins, prepare a list of major electrical equipment currently used in the home. Include planned appliances, renovations, additions, and electric vehicles.
Homeowners should also:
- Provide access to the proposed installation area
- Remove stored items near the work zone
- Identify equipment that must remain powered
- Ask how long the electrical interruption may last
- Confirm which areas are included in the project
- Discuss future plans before the panel size is finalized
- Request clear circuit labeling
The installation area should remain accessible after the project is finished. Avoid placing cabinets, shelves, or stored materials directly in front of the panel.
Common Electrical Panel Planning Mistakes
One common mistake is focusing only on current electrical use. A panel with no room for reasonable expansion can limit future projects.
Another mistake is selecting equipment without completing a load calculation. Panel capacity, breaker quantity, and service size are related, but they are not interchangeable.
Poor circuit labeling can also create confusion during maintenance or emergencies. Every completed installation should include a clear and accurate circuit directory.
Most importantly, electrical panel installation should never be treated as a do-it-yourself project. The panel contains high-energy electrical connections that require professional training, proper equipment, and coordination with local authorities or the utility provider.
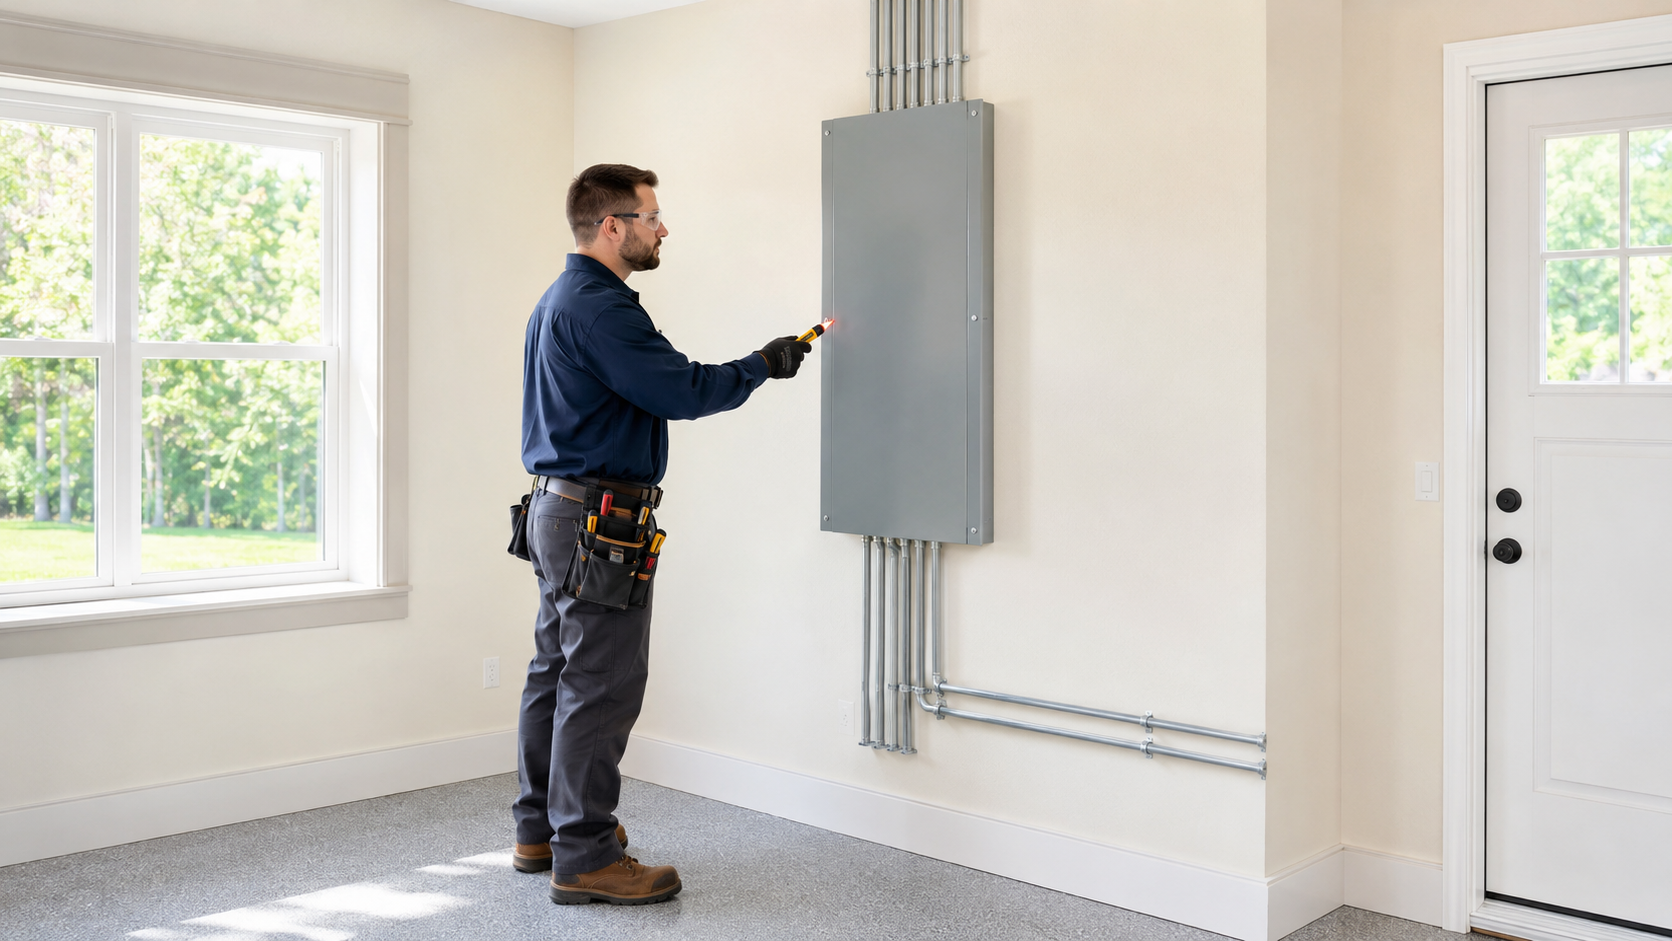
Build a Better Foundation for Your Home’s Power
A carefully planned electrical panel installation gives your home a strong foundation for everyday electricity use. Correct sizing, thoughtful circuit planning, accessible placement, accurate labeling, and professional testing all contribute to a dependable finished system.
Whether you are building a home, expanding your living space, installing new equipment, or adding power to a detached structure, the panel should be designed around the full scope of the project.
Family Construction & Electrical LLC provides professional electrical panel services throughout the South Suburbs. Contact us today to discuss your project and plan an electrical system that supports your home’s current and future power needs.